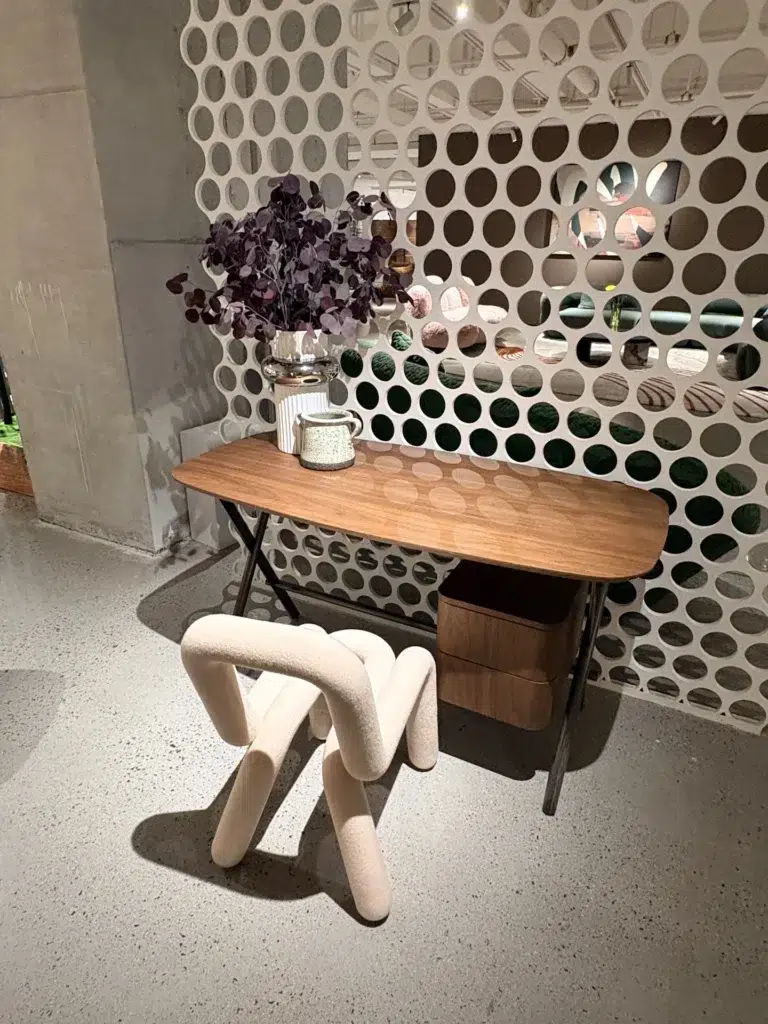
Vanity Ideas: Dressing Tables, Dimensions and Storage
Vanity ideas for bedrooms and bathrooms: types, standard dimensions, makeup lighting, drawer storage and custom vanity manufacturing options.
read more…
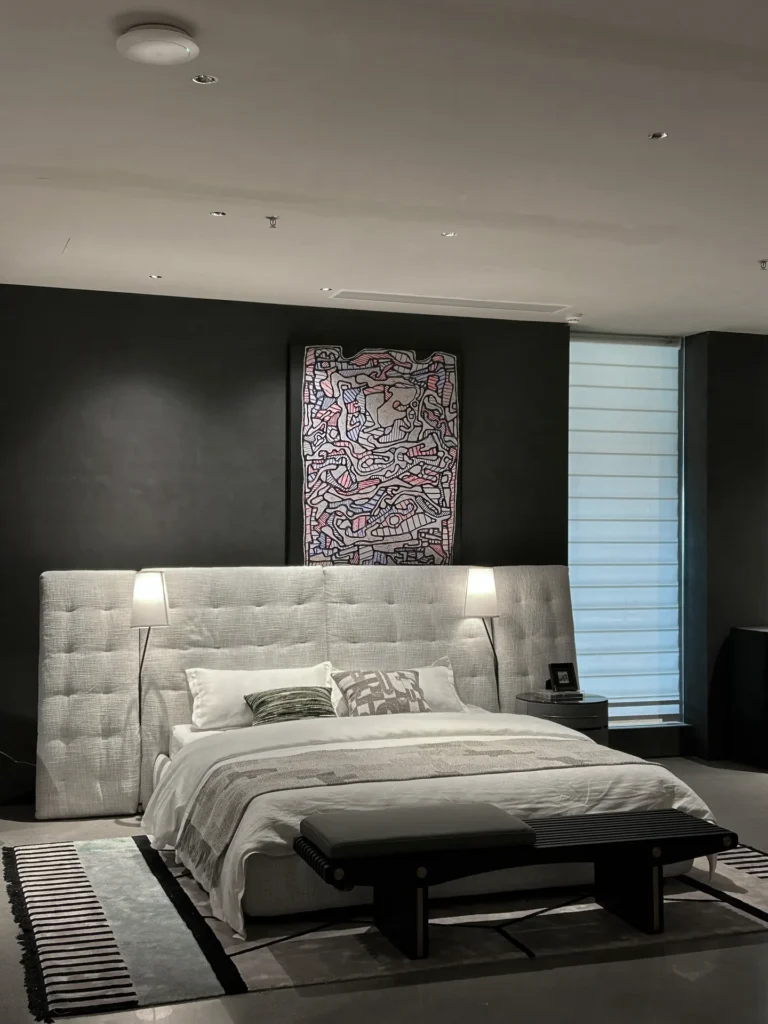
A wardrobe is decided twice: first on paper, then by everything you own. Good wardrobe design starts with the wall, not the doors. Measure the run, work out how much hangs and how much folds, and build the interior to that ratio at 55 to 60 cm of depth. Land the layout, the fittings and the clearances, and the same wall holds roughly 30% more without gaining a centimeter. This page gives the numbers, the fittings and the two ways to buy; project orders start at 10 pieces per catalogue model.
Ask any fitter which wardrobe projects disappoint and the answer is rarely the finish; it is the interior ordered after the facade. Rails run short, deep shelves bury the second stack, mirrors land behind doors. The fix: decide the interior before the doors.
Start with an audit, not a catalogue: long-hang items against short ones. A long-hang bay needs 1,500 to 1,700 mm of clear rail height; double-hang stacks two tiers at roughly 1,000 mm each; shelves 300 to 400 mm apart keep folded stacks reachable. Our cabinet organization ideas guide covers the divider and drawer patterns.
Then pick the format the room supports. A reach-in with hinged doors gives full-depth interior at the lowest cost; sliding doors protect tight floor plans but give up about 100 mm of depth to the track; a walk-in turns a spare 2 by 2 m into open modules and, with 1,100 mm of circulation left, an island. Our cabinet design ideas guide runs the same carcass logic. Choose the format the clearances allow and the doors stop being a compromise.
The line sheet we quote from when a wardrobe arrives as a wall dimension:
| Item | Dimensions | Carcass | Finish | Interior fittings | Hardware | Customizable | MOQ |
|---|---|---|---|---|---|---|---|
| Reach-in wardrobe, hinged | 180–240 cm wide, 55–60 cm deep, 220–240 cm high | Larch, CNC | Veneer, lacquer or laminate | Rails, shelves | Soft-close hinges | Width, doors, finish | 10 per model |
| Sliding-door wardrobe | 200–300 cm wide, 62–68 cm deep | Larch, CNC | Veneer, lacquer or mirror | Twin rails, towers | Soft-close tracks | Width, door split, finish | 10 per model |
| Walk-in wardrobe bay | from 100 cm wide, 55–60 cm deep | Larch carcass | Veneer or lacquer | Rails, shelves, drawers | Soft-close runners | Bay mix, finish | 10 per model |
| Walk-in island | 120–160 cm wide, 45–50 cm deep | Larch carcass | Stone or veneer top | Drawers both faces | Soft-close runners | Length, top | 10 per model |
| Freestanding wardrobe closet | 100–150 cm wide, 55–60 cm deep | Larch carcass | Veneer or lacquer | Single rail, top shelf | Soft-close hinges | Width, finish | 10 per model |
| Long-hang section | 80–100 cm wide, rail clear 1,500–1,700 mm | Larch | Veneer | Rail, shelf above | Rail brackets | Width, height | 10 per model |
| Double-hang section | 80–100 cm wide, tiers at 1,000 mm | Larch | Veneer | Two rails, shelf above | Rail brackets | Width | 10 per model |
| Drawer bank module | 45–60 cm wide, drawers 150–200 mm high | Larch | Veneer or lacquer | Dividers | Soft-close runners | Drawer count, finish | 10 per model |
Four clearances finish it: 60 cm of standing room before hinged doors, swing counted; 60 to 70 cm before sliding doors so drawers open past you; 1,100 mm of circulation inside a walk-in; nothing used weekly above 1,800 mm. Hold those four numbers and the layout passes on site.
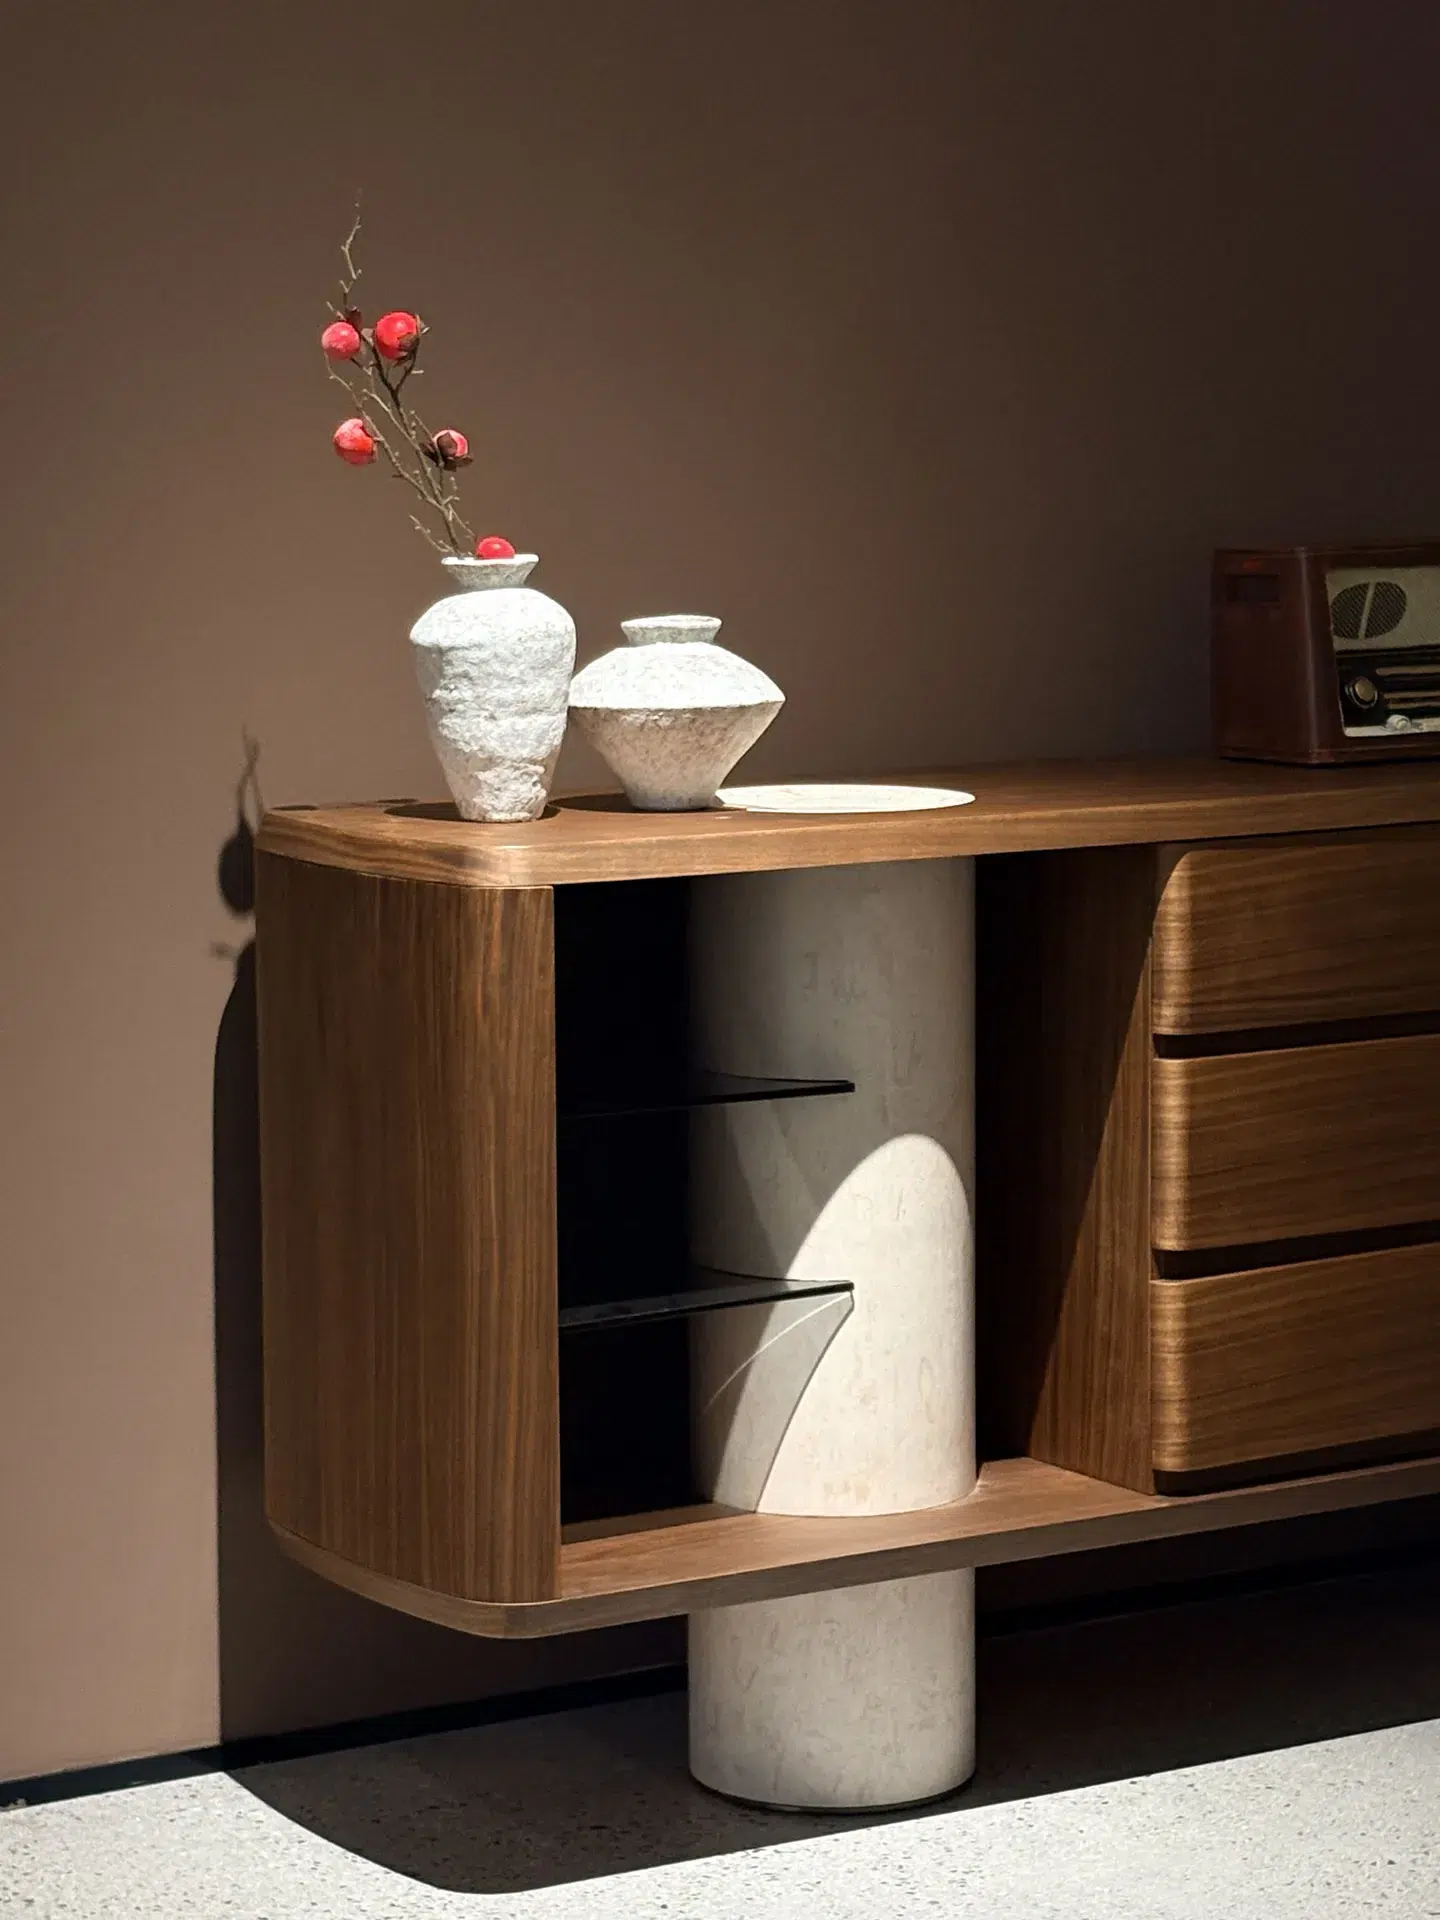
A primary bedroom takes a fitted run on a 2.4 to 3.6 m wall. When the bed sits closer than 2.7 m, sliding doors win; hinged leaves swing into the walkway. Guest rooms take a freestanding wardrobe closet plus a luggage surface. Children’s rooms want rails they can reach and anti-tip anchors in writing.
The 30% comes from fittings, not floor area. Pull-out trouser racks and shoe shelves use the full depth instead of the front 30 cm; a drawer bank beats a deep shelf that hides the stack behind the stack. Pull-down rails make high bays usable; motion-sensor LEDs keep the back visible.
Bulk production runs 30–45 days from the specification freeze, not the inquiry date. Wardrobes ship flat-packed or assembled; AEO customs status held since 2019 keeps paperwork moving.
Carcasses are kiln-dried larch cut on CNC, wood is FSC-sourced, compliance runs to EPA/CARB standards, production is audited under ISO 9001; details sit on our factory facts and craftsmanship page.
Match the fitting list to the room’s user and every layout above scales.
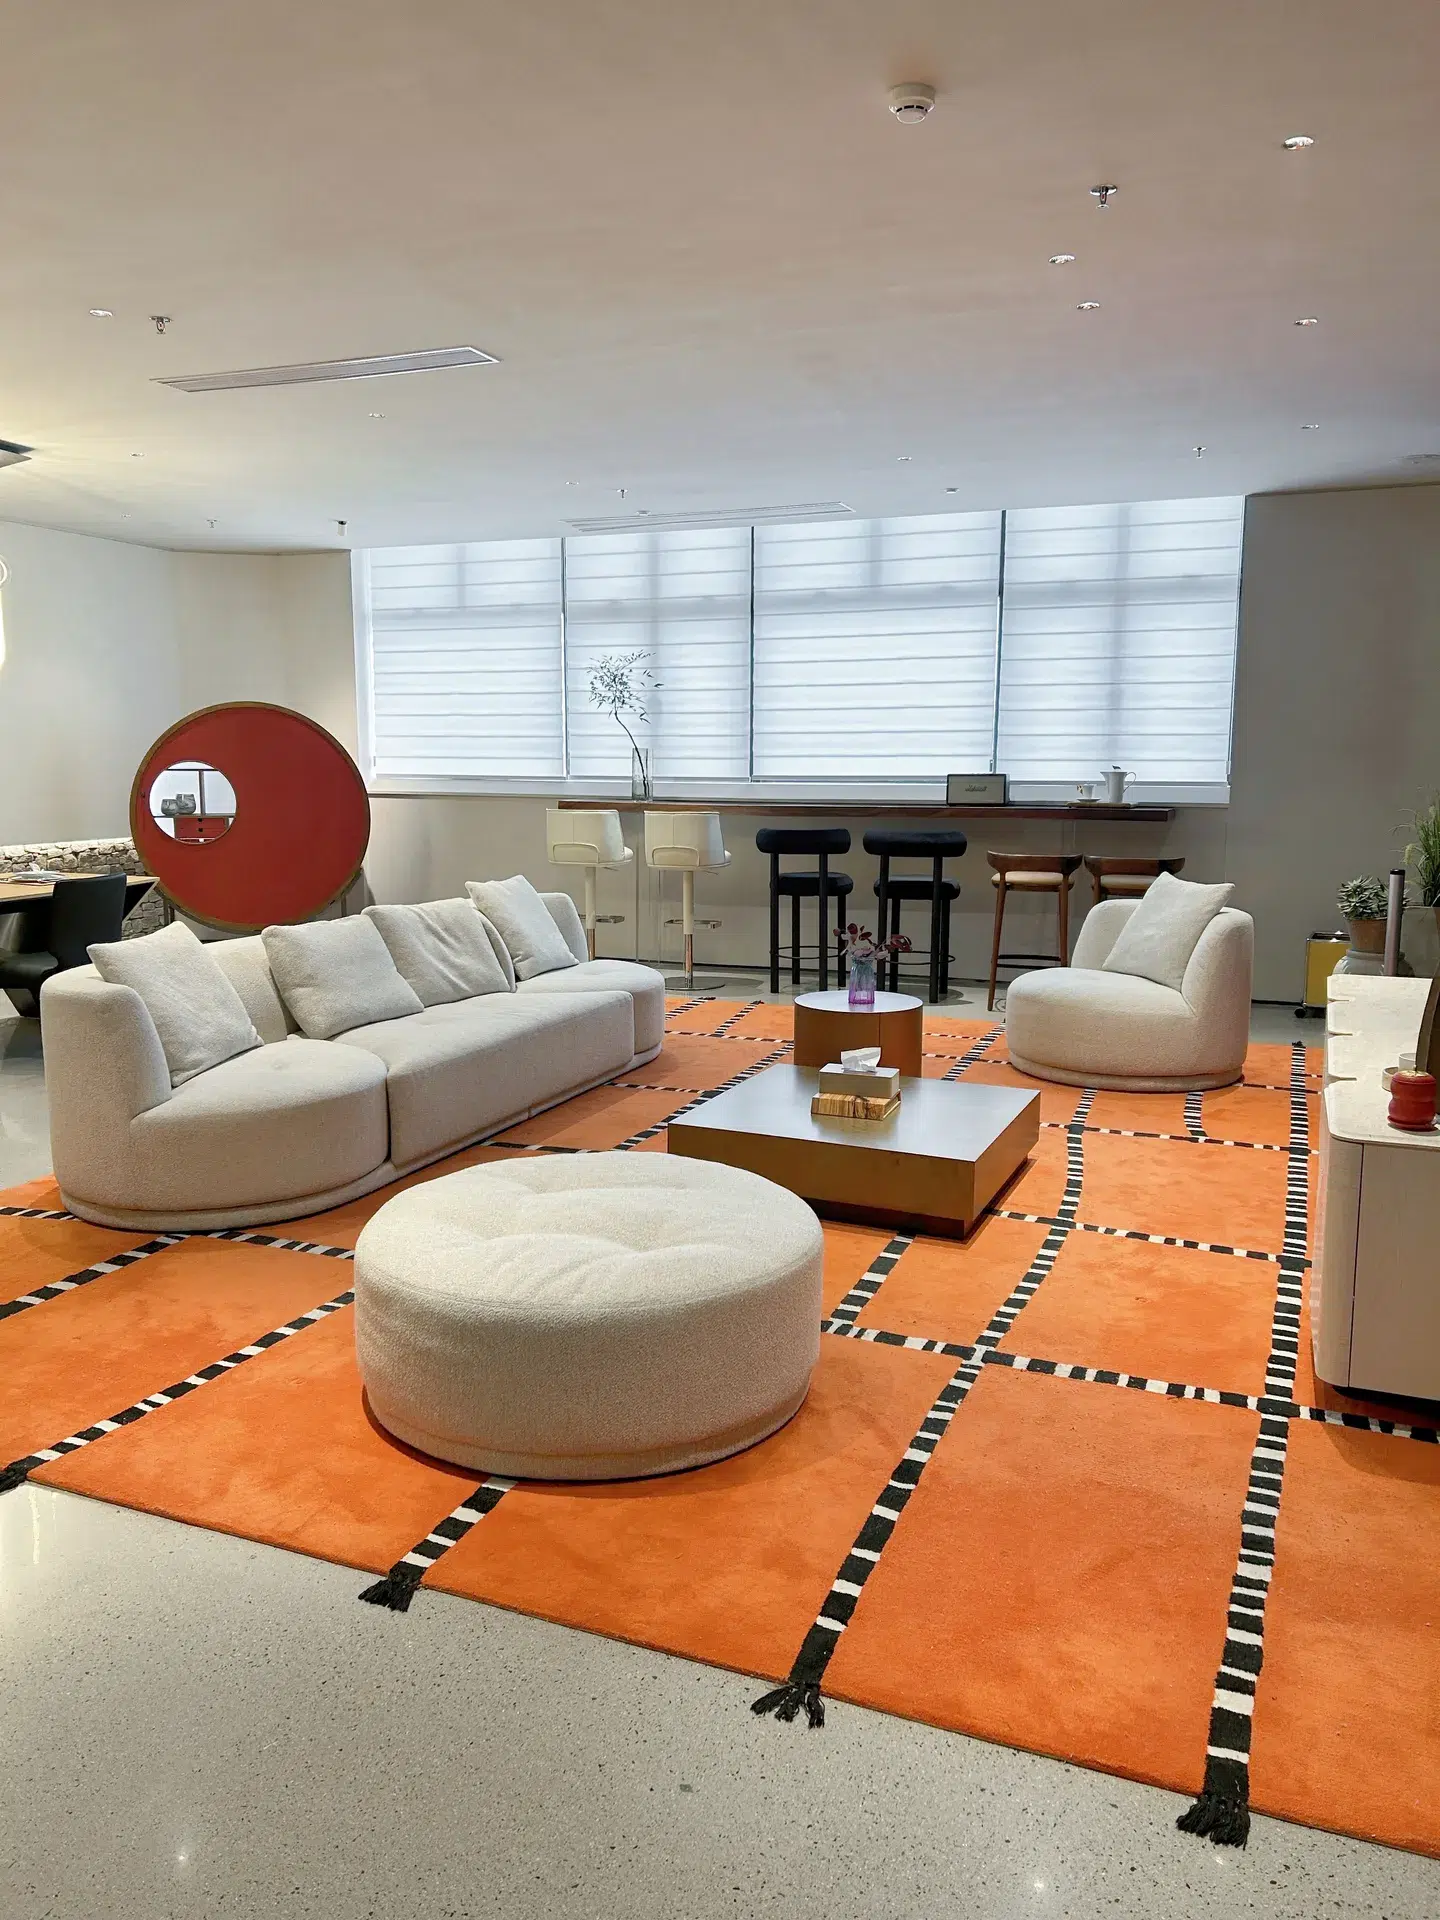
Treat every surface as a wear decision: textured lacquer hides fingerprints, veneer brings the grain but wants a damp cloth and no direct sun, laminate takes the hardest contract use at the lowest cost. The carcass matters more than the skin; an 18 mm back panel keeps a 240 cm run true, and rails bolt into side panels, never the back.
Hardware fails first and is cheapest to upgrade: soft-close hinges and runners as standard, leveling feet under tall units. Pull styles for handle-less doors are in our cabinet hardware pulls guide.
Three recur: doors before the interior, shelves deeper than an arm’s reach, finishes approved from a photo; the Material Lab holds swatches under real light for exactly that.
Specify carcass, surface and hardware together and the wardrobe ages as one system.
Every order runs five steps; the clock starts at step two.
The mechanics are identical for hotel work; our hotel furniture MOQ and lead time guide sets them out, and non-standard runs sit under custom and OEM MOQ and lead time. Push every open question before step two and the 30–45 day clock stays honest.
Wardrobes invite retail thinking; the factory economics only work at project scale:
We supply project quantities. Our minimum order is 10 pieces per catalogue model (custom and OEM work starts from one 20GP container), and we work with hotels, developers, offices and trade buyers. We do not sell single pieces or retail orders. If you need one or two items for your own home, we are not the right supplier – but the designs on this page are still yours to use.
Where the line sits:
Check your quantity against that floor before sending drawings.
One wardrobe for your own bedroom is a retail purchase. Ten units for a guesthouse floor is a sourcing project:
| Aspect | Retail purchase | Project sourcing with a factory |
|---|---|---|
| Order size | One or two pieces | 10 pieces per catalogue model; OEM from one 20GP container |
| Specification | Whatever is in stock | Locked to a signed reference sample |
| Lead time | Same week, if stocked | 30–45 days from specification freeze |
| Inspection | None offered | 100% visual inspection against the signed sample |
| Payment and warranty | Card at checkout | 30% T/T, balance before shipment; 3–5 year warranty |
| Shipping terms | Store delivery | Incoterms per order, FOB or CIF; no DDP |
Below the project floor a factory is the wrong supplier; the designs remain yours to copy. How to buy furniture from China remotely walks the route end to end; importers stocking a range work through our wholesale furniture programs. Know which column you are in before asking for quotes.
The fastest way to sign off a wardrobe specification is to open the doors yourself. The showroom is factory-integrated: inside the same 100,000 m2 production base in Longjiang, Foshan where more than 500 craftsmen build every order, 20,000 m2 of live displays run across four zones. Zone A stages finished room sets; Zone B covers Sleep & Comfort; Zone C is the Material Lab, where veneer, lacquer and hardware samples sit under real light; Zone D is the Contract Negotiation Lounge. Visits run Monday to Saturday, 9:00–18:00 (GMT+8), Sundays by appointment, with a complimentary private transfer from Guangzhou Baiyun Airport (CAN). Message WhatsApp +86 134 1329 4494 with your dates, or send them via the Foshan showroom visit agenda page. Two hours on the showroom floor settles what a month of email cannot.
A wardrobe rewards the boring sequence: measure the wall, split hanging from folded, fit the interior to that ratio, choose doors and finish last. Furnishing one room? Buy retail with the clearances above; furnishing many, the same wardrobe ideas become a specification with samples, inspection and terms. Our dresser decor ideas and sideboard styling ideas guides take the adjacent pieces; the Lecong furniture showroom guide explains the showroom-in-factory setup. Start from the wall, follow the numbers, and the design largely writes itself.
The minimum is 10 pieces per catalogue model, per color SKU; the floor is per model, not per order. Custom and OEM wardrobe work starts from one 20GP container.
Yes: PPS, cover-only and finish-panel samples approve material and color before bulk cutting; days and fee are written on the sample order.
Yes: visits run Monday to Saturday, 9:00–18:00 (GMT+8), Sundays by appointment. Message WhatsApp +86 134 1329 4494 with your dates; a complimentary transfer from Guangzhou Baiyun Airport (CAN) comes with the visit.
Bulk production takes 30–45 days from the specification freeze, not the inquiry date. The freeze locks dimensions, finish and hardware; changing any of them restarts the clock.
We serve more than 50 countries. Terms are set per order: FOB or CIF only, payment 30% T/T on confirmation with balance before shipment, warranty 3–5 years.
Both. Catalogue models cover most projects at the 10-piece floor through width, finish and fitting variants; non-standard wall runs are OEM work from one 20GP container.
EvergoCasa is the Italian-minimalist brand of the Evergo Furniture Group, manufactured by Guangdong Aimigao Furniture Co., Ltd. in Longjiang, Shunde, Foshan since 2006. Catalogue models start at 10 pieces per model; OEM work starts from one 20GP container. Bulk production is 30-45 days from specification freeze. Payment is 30% T/T on confirmation, balance before shipment. Warranty is 3-5 years per the order confirmation documents. WhatsApp +86 134 1329 4494.

Vanity ideas for bedrooms and bathrooms: types, standard dimensions, makeup lighting, drawer storage and custom vanity manufacturing options.
read more…
Commercial office interior design ideas: workstation grids, executive suites, meeting acoustics, finish schedules and FF&E sourcing at 20-2,000 desks.
read more…
Cabinet organization ideas plus dresser drawer systems: interior dimensions, zoning rules, dividers and rental-friendly fixes that need no drilling.
read more…
Part of Evergo Furniture Group · 100,000 m² Production Base · 500+ Craftsmen · Longjiang, Shunde, Foshan · Sister brand Neveitalia
